Get $1,998 Cash Back
58 PUFFBALL INN ROAD, Trent Hills — listed at $799,000. Earn buyer cashback at closing. No catches, just more money in your pocket.
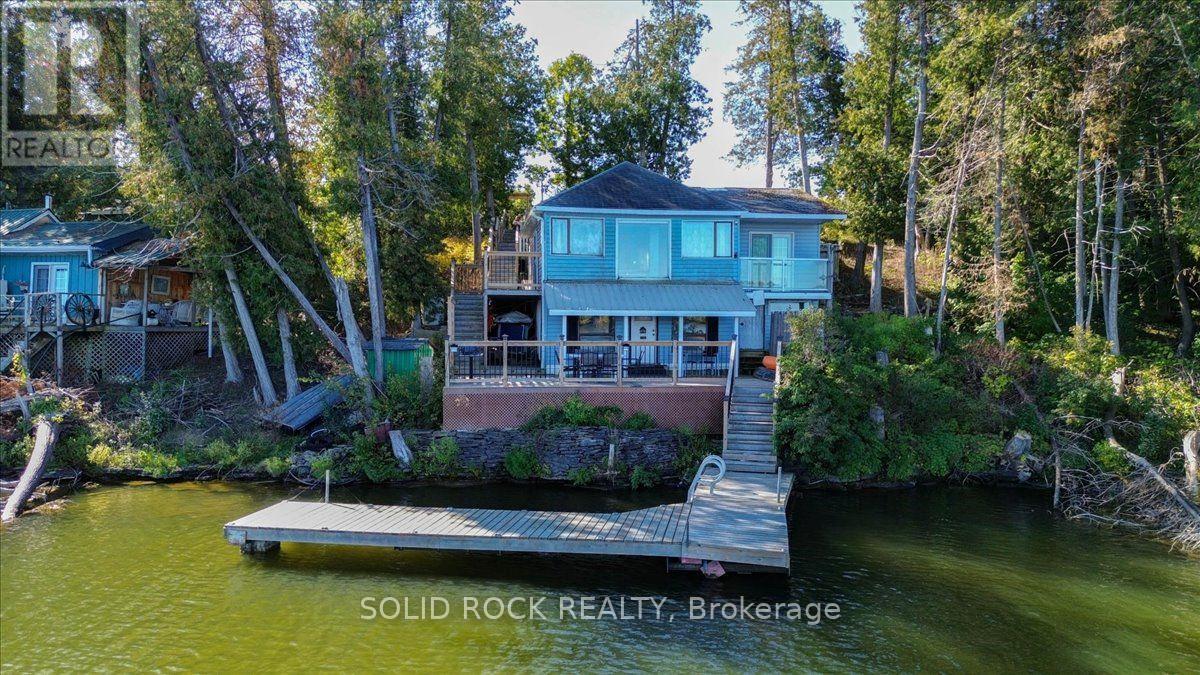
Welcome to 58 Puffball Inn Rd just outside of Campbellford where the peaceful waterfront living offers this great home with incredible views! Situated on Burnt Point Bay on the Trent-Severn Waterway, this home is a bright, open concept home where the kitchen, dining and living areas flow seamlessly together. The modern renovated kitchen is both stylish and efficient. Large newer windows fill the home throughout. Just off the main living area is a cozy family room/sitting room that has stunning views of the water with a walk out door to the deck where you can see both sunrises and sunsets because of the orientation of the home!!! The home has 2 bedrooms on the main level and 2 bedrooms on the lower level of this raised bungalow. However, there is a sitting area off the main living room, that can be converted back into a 3rd bedroom quite easily if someone needs a 3rd bedroom on the main level. The fully finished basement expands your living space even further. Here you will find a perfect area for entertaining, game nights, or simply relaxing by the warmth of the propane fireplace (with remote). The spacious lower level can easily be changed into an in-law suite with separate entrance or can accommodate a multi-generational family. The detached 2 car garage can accommodate vehicles and also has space for a workshop or additional storage. The exterior of the house is Maibec Siding. Whether you are looking for a year-round home or a waterfront retreat, this home offers it all and a location that's hard to beat. Near Campbellford which offers restaurants, retail, Aron Theatre, Hospital, hiking, snowmobiling, YMCA Wellness Centre, and so much more. Come build your memories starting this spring/summer in 2026! All updates have been completed between 6 - 8 years approx. (id:60164)
| Room | Level | Dimensions |
|---|---|---|
| Living room | Main level | 8.98 x 3 meters |
| Bedroom 4 | Basement | 2.63 x 3.71 meters |
| Bathroom | Basement | 1.39 x 2.46 meters |
| Utility room | Basement | 2.53 x 4.1 meters |
| Dining room | Main level | 3.05 x 2.89 meters |
| Kitchen | Main level | 3.27 x 2.89 meters |
| Family room | Main level | 3.74 x 3.27 meters |
| Primary Bedroom | Main level | 3.56 x 3.46 meters |
| Bedroom 2 | Main level | 2.55 x 2.83 meters |
| Other | Main level | 2.32 x 3.27 meters |
| Bathroom | Main level | 1.6 x 2.38 meters |
| Recreational, Games room | Basement | 8.65 x 9.1 meters |
| Bedroom 3 | Basement | 3.3 x 3.36 meters |
What are the ongoing costs beyond the mortgage?+
Budget for annual property taxes of $3,863, heating is forced air, propane. Always verify the latest figures with your agent before making an offer — these change yearly.
Is 58 PUFFBALL INN ROAD a good fit for a growing family?+
With 4 bedrooms and 2 bathrooms, there's room for kids plus a guest room or home office.
What's the parking situation?+
This property includes 7 spaces — Detached Garage, Garage.
Does it have a basement, and is it finished?+
Yes — Finished, N/A. A finished basement adds meaningful living space beyond the listed square footage.
How is the home heated? Is it efficient?+
Heating is forced air, propane. Ask for past utility bills to understand real heating costs.
Is there air conditioning?+
Yes — central air conditioning cooling is in place.
Ask About This Property
Nearby Places
Searching nearby places…
Similar listings

 For Sale35 days15
 For Sale42 days47
 For Sale52 days34
 For Sale16 days25

The listing data above is provided under copyright by the Canadian Real Estate Association. While the information is considered reliable, its accuracy is not guaranteed by the Canadian Real Estate Association or getsetsold.ca. Neither getsetsold.ca nor its affiliates make any representations or warranties, express or implied, regarding the accuracy or completeness of the information presented here.